

8703 28th WAY SE, Olympia, WA 98513
REQUEST A TOUR If you would like to see this home without being there in person, select the "Virtual Tour" option and your agent will contact you to discuss available opportunities.
In-PersonVirtual Tour
Listed by:Epic Realty • Christina Janis
$ 585,000
Est. payment | /mo

3 Beds

2.5 Baths

2,288 SqFt


Save
$ 585,000
Est. payment | /mo
Save

3 Beds

2.5 Baths

2,288 SqFt

Key Details

Property Type Single Family Home

Sub Type Single Family Residence

Listing Status Active

Purchase Type For Sale

Square Footage 2,288 sqft

Price per Sqft $255

Subdivision Evergreen Heights

MLS Listing ID 2596517

Style 12 - 2 Story

Bedrooms 3

Full Baths 2

Half Baths 1

HOA Fees $242/qua

Year Built 2007

Annual Tax Amount $5,650

Lot Size 5,550 Sqft

Property Sub-Type Single Family Residence

Property Description

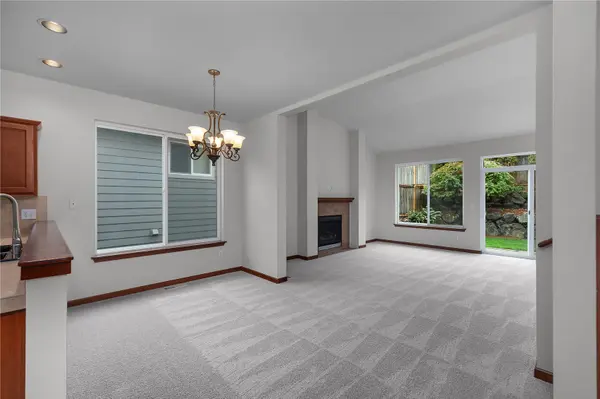
Impeccably maintained and move-in ready, this 2,288 sq ft home offers an ideal blend of comfort, function, and curb appeal in the sought-after Evergreen Heights community. Featuring a spacious primary bedroom on main floor and 2 bedrooms upstairs, 2.5 baths, plus a versatile bonus room, this home lives large with thoughtful design and abundant storage throughout. Step inside to a welcoming entry and enjoy light-filled living spaces with clean lines and timeless finishes. The well-appointed kitchen showcases warm wood cabinetry, generous counter space, stainless appliances, perfect for everyday living and entertaining alike. The adjoining dining and living areas flow effortlessly to the outdoors. On the main floor, the primary suite is a true retreat with an oversized walk-in closet and an ensuite bath featuring double vanity, soaking tub, and separate shower. Secondary bedrooms are comfortably sized, while the bonus room offers flexible space for a home office, media room, playroom, or guests. Outside, relax or entertain in the fully fenced backyard with a manicured lawn and patio—ideal for summer evenings and weekend gatherings. The home's exterior is beautifully maintained with tasteful landscaping and classic architectural details that enhance its curb appeal. All this and close to parks, schools, shopping, and commuter routes, this Evergreen Heights gem combines pride of ownership with everyday convenience

Location

State WA

County Thurston

Area 451 - Hawks Prairie

Rooms

Basement None

Main Level Bedrooms 1

Interior

Interior Features Bath Off Primary, Dining Room, Fireplace, Loft, Walk-In Closet(s), Water Heater

Flooring Ceramic Tile, Engineered Hardwood, Vinyl, Carpet

Fireplaces Number 1

Fireplaces Type Gas

Fireplace true

Appliance Dishwasher, Disposal, Microwave, Stove(s)/Range(s)

Exterior

Exterior Feature Cement Planked, Wood, Wood Products

Community Features CCRs, Playground

Amenities Available Cable TV, Fenced-Fully, Gas Available, Patio

View Y/N No

Roof Type Composition

Garage Yes

Building

Lot Description Curbs, Paved, Sidewalk

Story Two

Builder Name Rob Rice Homes

Sewer Sewer Connected

Water Public

Architectural Style Craftsman

New Construction No

Schools

Elementary Schools Buyer To Verify

Middle Schools Buyer To Verify

High Schools Buyer To Verify

School District North Thurston

Others

HOA Fee Include Common Area Maintenance

Senior Community No

Acceptable Financing Cash, Conventional, FHA, VA Loan

Listing Terms Cash, Conventional, FHA, VA Loan

Northwest MLS (NWMLS)

Nearby Locations

GET IN TOUCH

Your Name*
Your Number*
Your Message*

Go tour this home

8703 28th WAY SE