Bought with: RE/MAX Parkside Affiliates
$550,000
$550,000
For more information regarding the value of a property, please contact us for a free consultation.
4 Beds
3 Baths
2,919 SqFt
SOLD DATE : 09/21/2026
Key Details
Sold Price $550,000
Property Type Single Family Home
Sub Type Single Family Residence
Listing Status Sold
Purchase Type For Sale
Square Footage 2,919 sqft
Price per Sqft $188
Subdivision Skokomish
MLS Listing ID 2503537
Sold Date 09/21/26
Style 12 - 2 Story
Bedrooms 4
Full Baths 3
Year Built 1928
Annual Tax Amount $4,203
Lot Size 4.400 Acres
Property Sub-Type Single Family Residence
Property Description
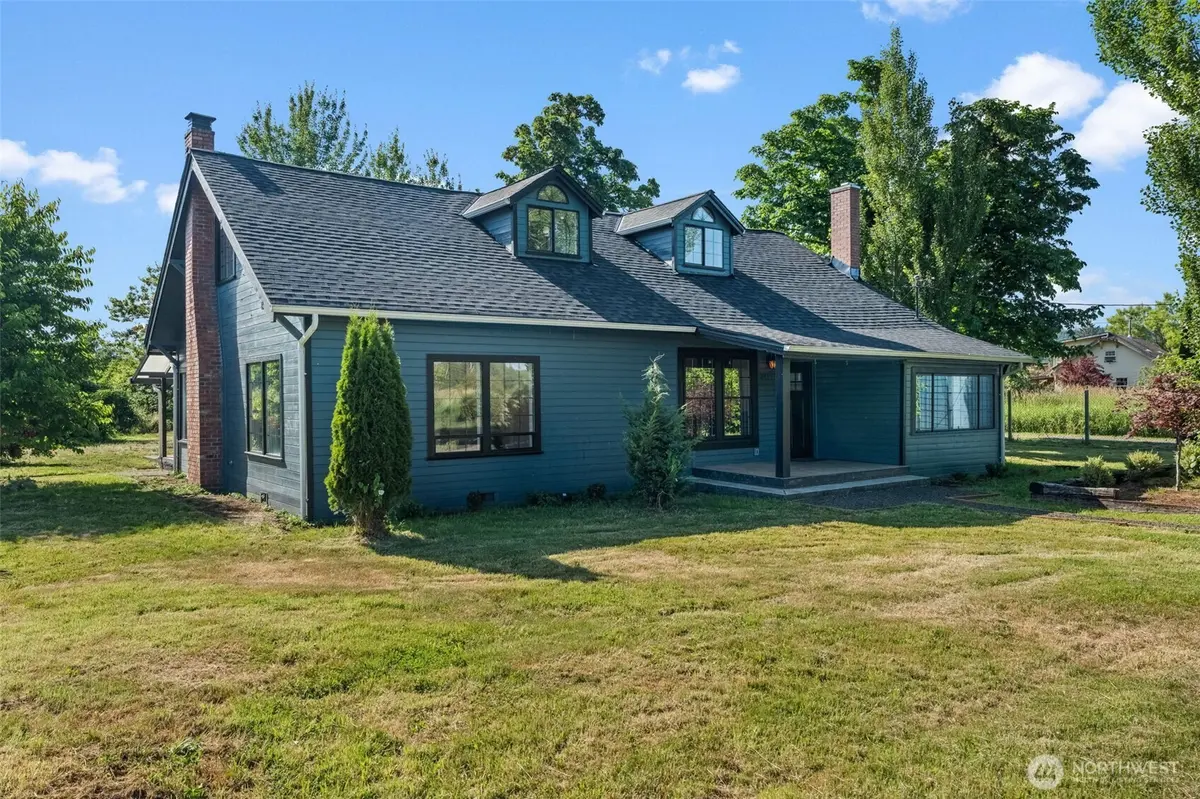
Nestled in the serene West Skokomish Valley just north of Shelton, at the base of the Olympic Mountains, this beautifully updated 2,919 sq ft two-story home offers the ideal blend of comfort and rural charm. Set on 4.4 flat acres, the property features a 1,296 sq ft barn, 676 sq ft detached two-car garage, fenced pasture, and expansive yard—perfect for farm life, animals, or gardening. Inside, the flexible layout is ideal for multi-generational living, with two main-floor bedrooms, adjacent full bath, and primary suite with full bath. The updated kitchen boasts stainless steel appliances, abundant cabinetry, generous counter space, a peninsula with bar seating, and a spacious dining area. A main-floor utility room adds convenience and wash basin. Upstairs offers two additional bedrooms, a full bath, and a versatile loft with an electric fireplace—perfect for a home office or cozy retreat. The inviting living room features a wood-burning fireplace and opens to a bright sunroom showcasing peaceful property views. Enjoy year-round outdoor living with covered front and back porches, ideal for quiet mornings or evening gatherings. Natural light fills every room, highlighting the stunning landscape and mountain setting. Whether you're seeking a peaceful retreat, a working farm, or space to grow and gather, this exceptional property offers a rare opportunity to embrace country living without sacrificing comfort.
Location
State WA
County Mason
Area 178 - Nw Mason County
Rooms
Basement None
Main Level Bedrooms 2
Interior
Interior Features Bath Off Primary, Dbl Pane/Storm Window, Dining Room, Fireplace, Loft, Skylight(s), Walk-In Closet(s), Water Heater
Flooring Ceramic Tile, Laminate
Fireplaces Number 2
Fireplaces Type Electric, Wood Burning
Fireplace true
Appliance Dishwasher, Disposal, Dryer, Microwave, Refrigerator, Stove(s)/Range(s), Washer
Exterior
Exterior Feature Brick, Wood
Amenities Available Barn, Cable TV, Fenced-Partially, High Speed Internet, Outbuildings, Patio, RV Parking, Shop
View Y/N Yes
View Mountains, Territorial
Roof Type Composition
Garage Yes
Building
Lot Description Dead End Street, Paved
Story Two
Sewer Septic Tank
Water Individual Well
Architectural Style Traditional
New Construction No
Schools
Elementary Schools Hood Canal Elem& Jnr
Middle Schools Hood Canal Elem& Jnr
High Schools Shelton High
School District Hood Canal #404
Others
Senior Community No
Acceptable Financing Cash, Conventional, FHA, VA Loan
Listing Terms Cash, Conventional, FHA, VA Loan
Read Less Info
Want to know what your home might be worth? Contact us for a FREE valuation!

Our team is ready to help you sell your home for the highest possible price ASAP

"Three Trees" icon indicates a listing provided courtesy of NWMLS.